Smarter Buildings.Connected Operations.
Integrated networking, security, access control and technology solutions for modern commercial properties.
- Commercial & industrial focus
- Single point of accountability
- Assessment before quoting

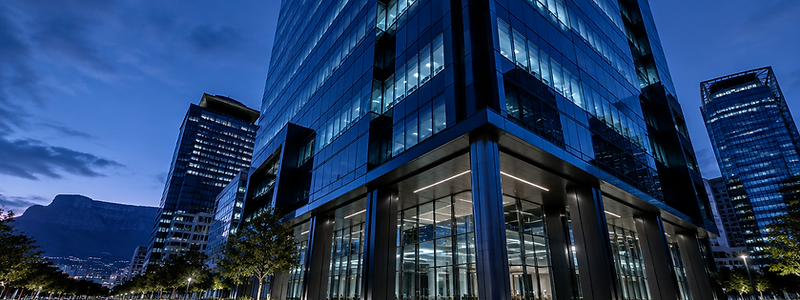
Structure · Connectivity · Control
33.92°S 18.42°E
Networking · Security · Access · Automation · Audiovisual
Serving Cape Town & surrounds →Systems that have to work together, delivered as one.
Ten capability areas across networking, security, access and building technology — specified per site rather than sold as a package.

 01
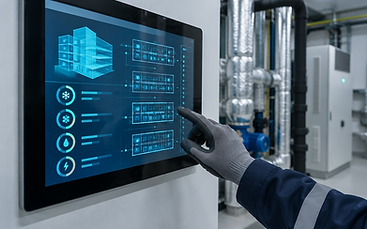
Commercial Automation & Controls
Automation that makes a commercial building easier to run — lighting, climate, access and scheduling controlled from one place.
Explore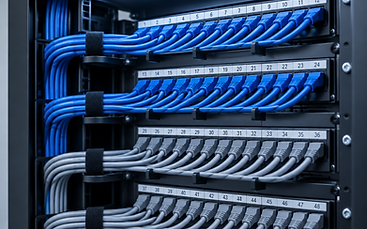 02
Business Networking & Wi-Fi
A network that carries the building: reliable switching, sensible segmentation and wireless coverage that holds up under real occupancy.
Explore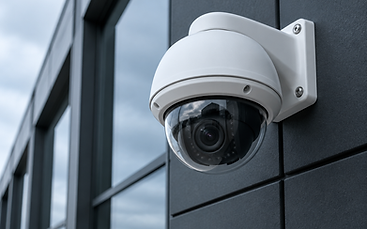 03
CCTV & Surveillance Systems
Surveillance planned around what you actually need to see — entrances, loading bays, parking, perimeters and high-value areas.
Explore
 04
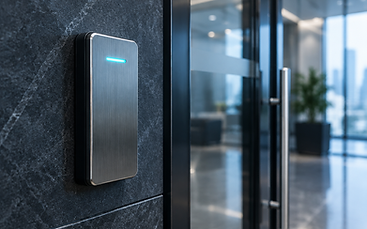
Access Control Systems
Know who is in the building, where they can go, and when — with a system your security team can actually administer.
Explore
 05
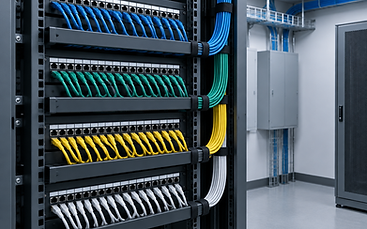
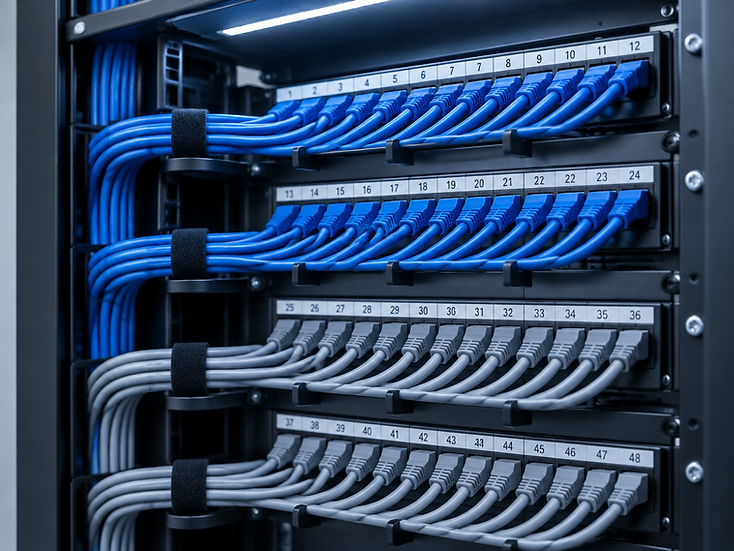
Structured Network Cabling
The layer everything else depends on: planned containment, correctly terminated cable and a patch field that can be understood by the next technician.
Explore
 06
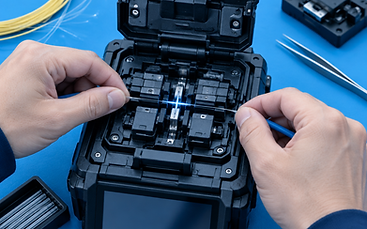
Fibre Optic Installation & Repairs
Backbone links that carry the load between buildings, floors and cabinets — installed, spliced and tested with recorded results.
Explore
 07
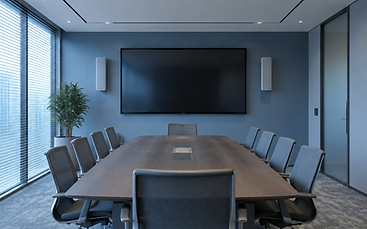
Commercial Audiovisual Integration
Boardrooms and training rooms where the screen, audio and video call work first time — without a technician in the room.
Explore
 08
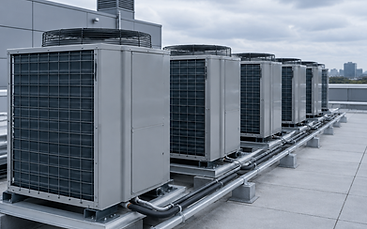
Air-Conditioning Installation
Comfort cooling that is correctly sized for the space, installed without disrupting operations, and maintained after handover.
Explore
 09
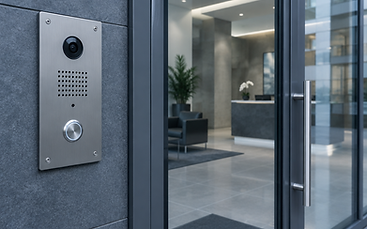
Intercom Systems
A clear, controlled entry point — where a visitor speaks to reception, a tenant or an off-site operator before the door opens.
Explore
 10
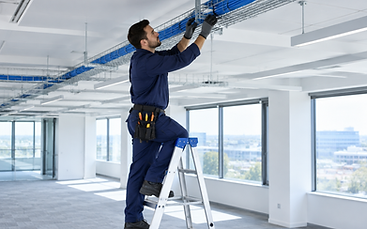
Maintenance & Troubleshooting
Systems that are supported after installation — fault-finding, repairs and scheduled checks that keep a building running.
ExploreOne team across the systems your building depends on.
Networking, security, access and automation are usually installed by separate contractors, then left to argue about whose fault a fault is. SSIG scopes and delivers them together so accountability sits with one party.

Design & scoping
Requirements are documented per site before any cabling, camera or controller is specified.
Installation
One team coordinates containment, cabling, devices and commissioning on your programme.
Integration
Security, access, network and building systems are planned to work as one estate.
Aftercare
As-built documentation, fault-finding and scheduled maintenance keep the site operable.
Scope discipline
Every proposal records what is included, what is excluded and what the site must provide — access, power, containment or existing hardware — before work is scheduled.
From first enquiry to a supported installation.
A predictable sequence, with each stage documented so you know what happens next and what is expected of the site.
Enquiry
Tell us the property, the systems involved and the outcome you need.
Site assessment
We walk the site, record existing infrastructure and confirm constraints.
Scope & proposal
You receive a written scope covering equipment, labour and assumptions.
Installation
Works are scheduled around building access, tenants and operating hours.
Handover & support
Documentation, walkthrough and a maintenance route for the site.
Built around how the property is actually used.
A warehouse, a hotel and an office tower need different priorities from the same technology.
Office Buildings
Structured cabling · Access control · CCTV
Corporate Offices
Business networking & Wi-Fi · Meeting-room AV · Access control
Property Developers
Structured cabling · Fibre backbone · Access control
Commercial Property Managers
Maintenance & troubleshooting · Access control administration · CCTV
Warehouses & Distribution
CCTV · Access control · Fibre optics
Retail Businesses
CCTV · Business networking · Commercial audio
Cape Town and the Western Cape business districts.
Installations are planned around travel, building access and operating hours. Coverage is confirmed at enquiry stage.
Next step
Ready to scope the systems your property needs?
Send through the property details and the systems involved. SSIG will confirm scope, access requirements and the next practical step.